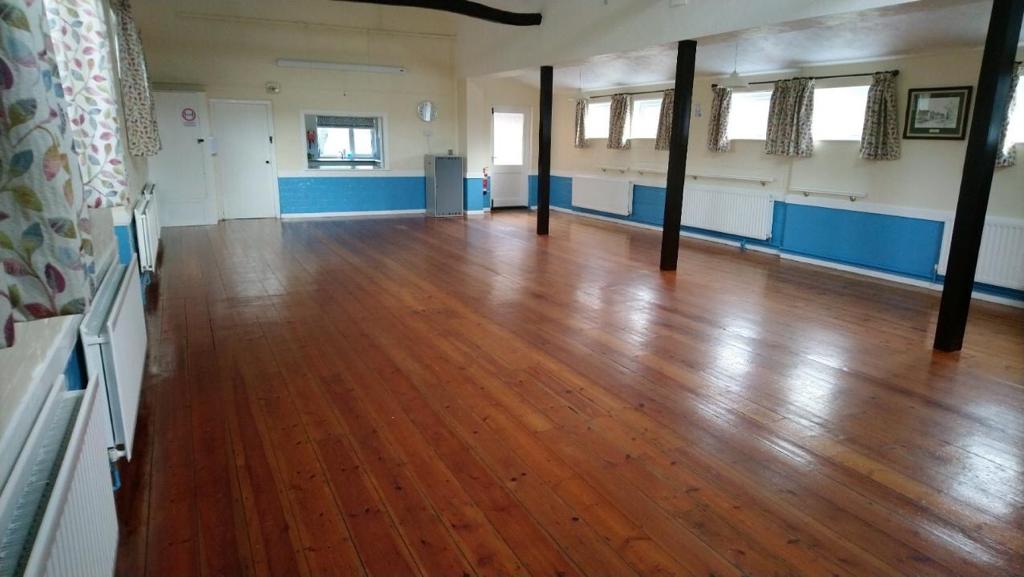
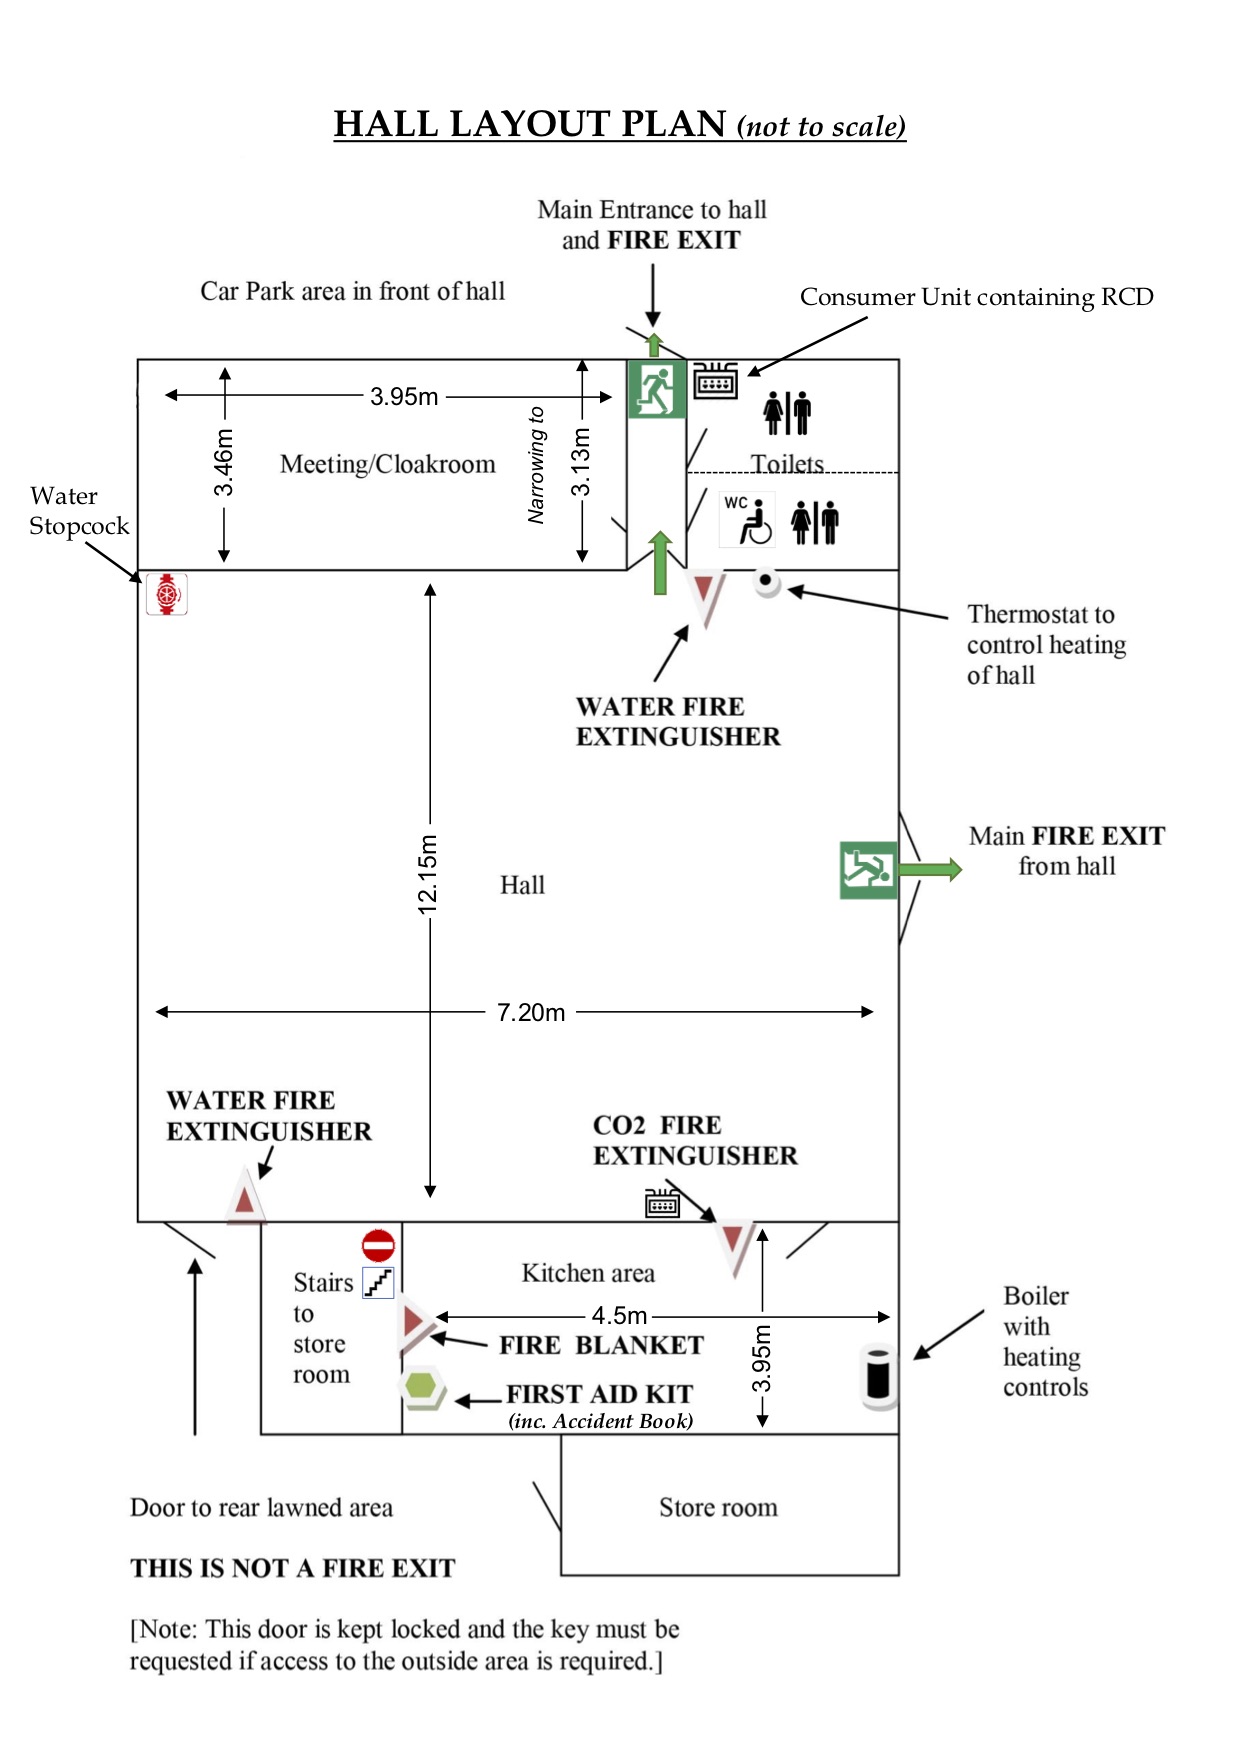
The Main Hall is 80 square metres (measures 12.15 metres long by 7.15 metres wide).
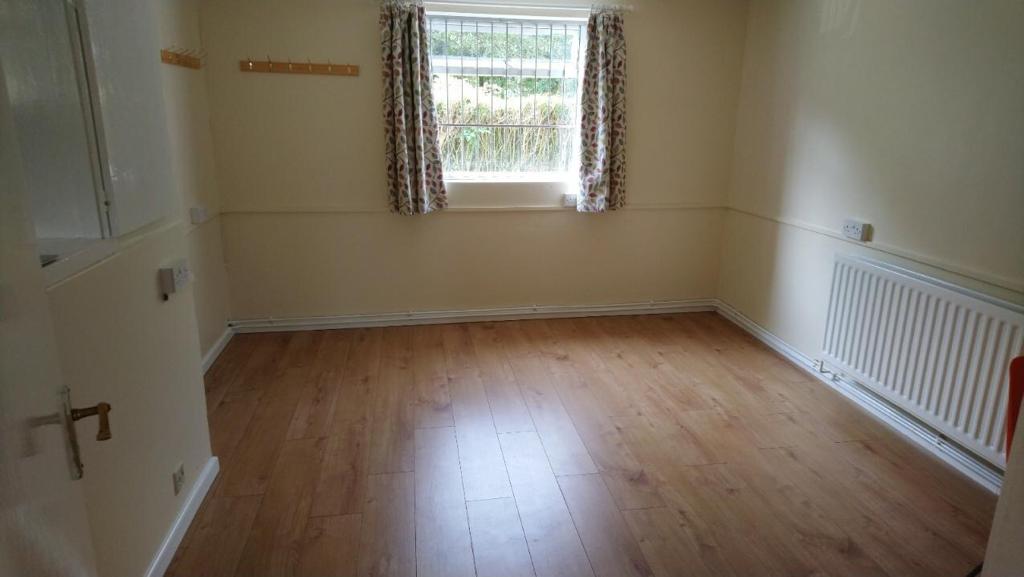
The small meeting room is 12 square metres (measures 3.9 metres long and an average of 3.26 metres wide).
Please see below image for the layout of Campton Village Hall, please click the image to enlarge it.
During Spring/Summer 2020 the main hall and small meeting room have been painted throughout. New flooring has been installed in the small meeting room. A new fridge has been installed into the kitchen and the outside has benefited from a coat of paint too.
The hall offers:
- disabled access
- unisex toilet and a separate unisex disabled toilet
- car parking for 3 vehicles
- tables and chairs for use
- an induction loop system
- sound system for tapes / cds
- projector and screen
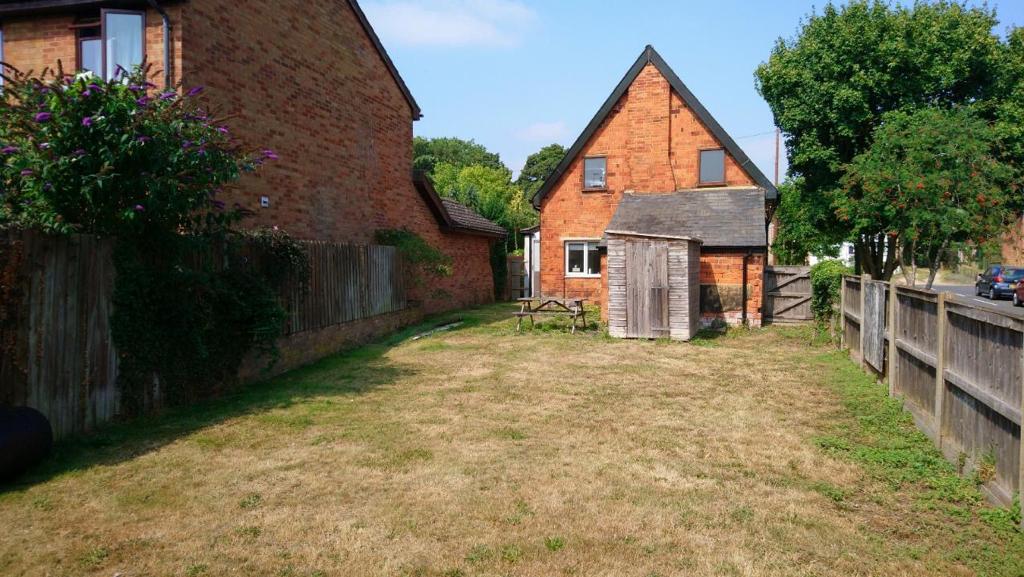
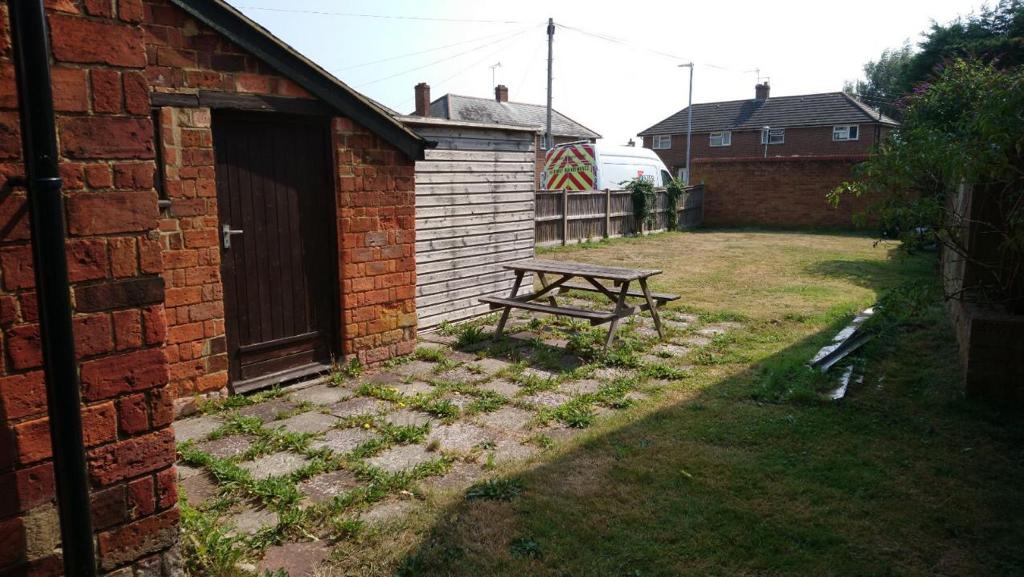
- outside garden area
- kitchen facilities
Maximum number of persons usually permitted:
Sitting 70
Standing 120